

Cottons FP tasked CSI Solutions with the design and build of a new dynamic office facility in the Lowry centre, Media City, Salford. The aim was to create an opulent environment to work in for their staff and their clients.
The project, valued at approximately £360,000, included partitioning, flooring and lighting solutions.
A budget of £360k and a build time of 12 weeks were established to modify and expand on the scant services available. Using Komfort Polar glazed partitioning, single and double glazed, we were able to create an environment that was light and spacious to include offices, single and multiple occupancy, Training rooms, Meeting rooms, Board room and staff canteen area. Teaming up with EFG we were able to furnish the facility to a high level in keeping with the successful image of the client.
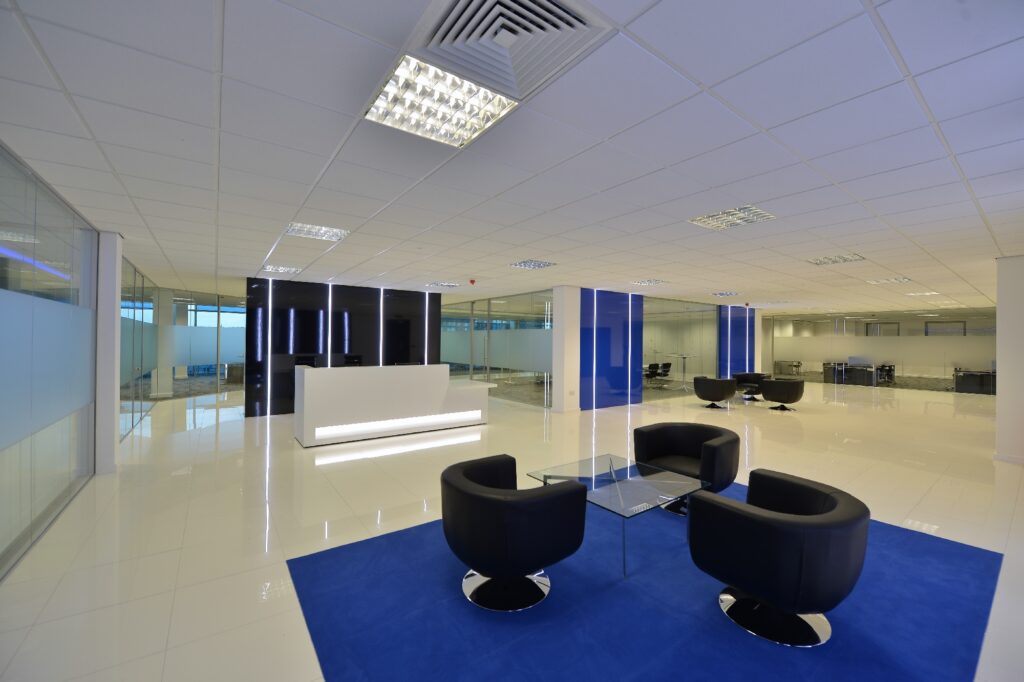
Feature walls with LED strip lighting were used around areas of casual seating, complimented by the Italian Porcelain floating floor further creating light and the illusion of space required by the client. The Project was completed on time and was handed over to a very happy client.
Client:
Product Type Used:
Sector:
Other Services:
Get in touch with our team today.
Interested in our services, wish to discuss a project or have any questions?

What our clients have said…
Rob Knowles-McNab
Amazon Transportation Service